If you have ever walked through Lambertville and felt like every block tells a different story, you are not imagining it. This small river town packs an unusual range of historic home styles into just one square mile, which can make house hunting or preparing to sell feel both exciting and a little overwhelming. When you understand the signature styles that shape Lambertville, you can better spot value, character, and fit. Let’s dive in.
Lambertville’s Historic Character
Lambertville’s architecture is deeply tied to its setting along the Delaware River and the canal. City design guidelines describe it as a one-square-mile community known for scenic views and a rich collection of historic buildings, while the historic district documentation notes that almost all of the city is included in the Lambertville Historic District.
That historic fabric did not happen by accident. Lambertville grew through key transportation routes like Coryell’s Ferry, the old York Road, the Delaware & Raritan Canal in the 1830s, and the railroad in the 1850s. Those layers of growth still show up today in the homes, streetscapes, and building materials you see throughout town.
Row Homes and Duplexes
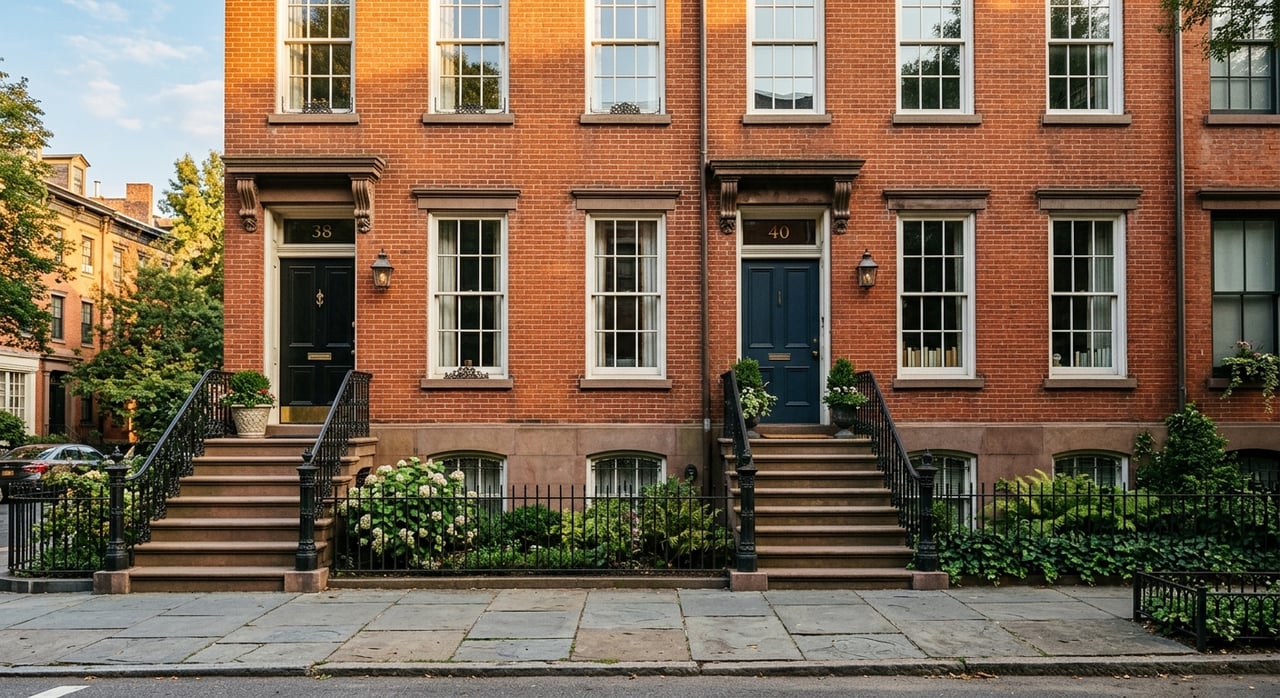
One of Lambertville’s most recognizable residential forms is the narrow row home or duplex. Unlike longer urban rows in larger cities, Lambertville often expresses this style through shorter runs of attached or closely spaced homes that create a compact, walkable street wall.
The historic district survey points to a row of eight identical duplex houses built in 1895 for mill workers, along with other duplexes from around 1900 built for the same purpose. These homes often have small frontages, stacked stories, and a practical footprint that matches the town’s dense historic pattern.
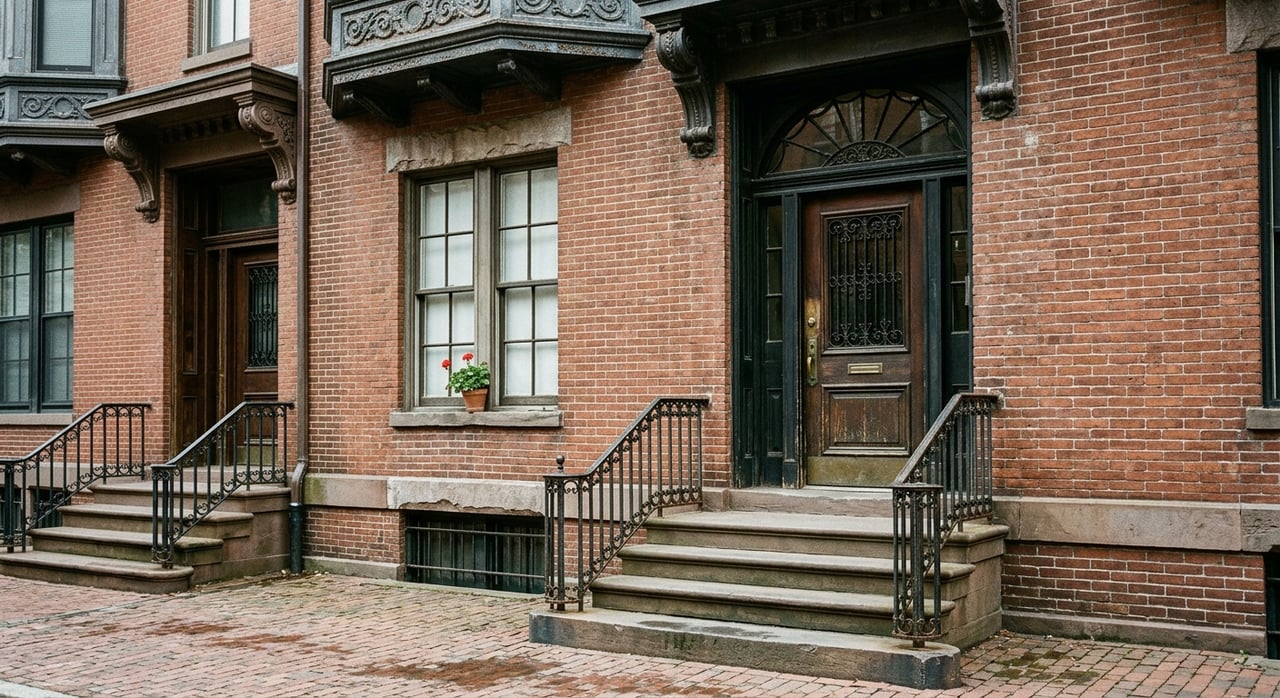
Materials do a lot of the visual work here. You will often see brick, stucco, or clapboard, along with details like dentils, brackets, and articulated cornices that give even modest homes texture and charm.
Why Buyers Notice Them
These homes often appeal to people who want to be close to downtown streets, shops, and the everyday rhythm of Lambertville. Their scale fits the town’s walkable layout, and their historic details can offer character without the larger footprint of a detached Victorian.
For buyers, it helps to pay attention to original trim, masonry, and exterior woodwork. For sellers, those same details can be some of the most marketable features, especially when they have been carefully preserved.
Canal-Side Cottages and Service Houses
Lambertville’s canal-side cottages are among its most distinctive home types. These dwellings are tied to the Delaware & Raritan Canal and include small service houses and canal-related residences that were built for function first.
National Register documentation describes many canal houses as small, usually two-story stone or wood-frame dwellings that are often only one room deep. Over time, some gained porches or storefront-style changes, but the original form remains compact and workmanlike.
Local examples include the bridge-tender’s house on Bridge Street and the feeder-lock house. In some cases, these structures were built directly into the canal bank, which gives them a strong sense of place that is hard to replicate.
What Sets Them Apart
These homes are less about grand scale and more about setting, simplicity, and historic atmosphere. If you are drawn to towpath access, canal proximity, and a home that feels closely connected to Lambertville’s working past, this style tends to stand out.
Because these houses are often compact, layout matters. Buyers usually want to think carefully about room depth, natural light, and how the home lives day to day, while sellers benefit from highlighting original materials and the home’s connection to the canal landscape.
Federal Houses in Lambertville
Lambertville’s earliest domestic architecture includes Federal, sometimes called Adam-style, homes. These houses tend to be more restrained than later Victorian styles, with simple symmetry and balanced proportions doing much of the design work.
Common features include a box-like form, fanlights, shutters, and dentil moldings. The Marshall House, built in 1816 of locally made brick, is a clear local example of that early architectural layer.
How to Recognize a Federal Home
Federal houses often feel composed and orderly from the street. You may notice evenly spaced windows, a centered entry, and a calm brick facade rather than dramatic rooflines or ornate trim.
For buyers who appreciate clean historic lines and early American character, these homes can be especially compelling. For sellers, preserving that sense of proportion and original detail can help a Federal home stand apart in a market full of later-period architecture.
Victorian Styles Define the Streetscape
If one architectural era most defines Lambertville visually, it is the Victorian period. The city’s guidelines identify Italianate as the dominant Victorian form in town, but the local mix also includes Second Empire, Queen Anne, and Gothic Revival influences.
This variety is part of what makes Lambertville so interesting. As you move through town, you can see how one historic period branches into several distinct looks, each with its own rooflines, trim, and sense of drama.
Italianate Homes
Italianate houses are especially important in Lambertville’s architectural identity. The style often features tall proportions and decorative trim, with details that bring depth to the facade.
The Kalmia Club is noted locally as an Italianate example. In residential settings, you may see brackets, pronounced cornices, and vertically oriented windows that give these homes a refined but approachable historic presence.
Second Empire Homes
Second Empire architecture is easiest to spot by its mansard roof. In Lambertville, City Hall, also known as the A. H. Holcombe House, is a local landmark that reflects this style.
That roof shape is often the first giveaway. It adds height and visual distinction, and it can make a home feel especially memorable from the street.
Queen Anne Homes
Queen Anne homes bring a more playful and expressive look to the Victorian spectrum. Lambertville’s design guidelines point to towers and patterned shingles as local hallmarks of the style.
These are often the homes that catch your eye with layered textures and more complex massing. Buyers who want strong personality and a more decorative exterior are often drawn to this category.
Gothic Revival Homes
Gothic Revival introduces a different kind of drama. Local hallmarks include bargeboards, pointed arches, and board-and-batten cottages, with St. John’s serving as a high Gothic Revival example in town.
In residential form, these homes can feel romantic and vertical, with trim details that emphasize line and shape. They are often especially appealing to buyers who respond to architecture emotionally and want something visually distinctive.
Industrial Lofts and Adaptive Reuse
Loft-style living feels authentic in Lambertville because the town has real industrial roots. The historic district nomination describes Lambertville as a prosperous small-scale industrial town and identifies surviving industrial resources such as the J. Bird Planing Mill and the Lambertville Rubber Company.
Only about 25 percent of the town’s historic industrial resources remain, which makes these buildings an important part of Lambertville’s built story. Where industrial structures have been adapted for later use, they help explain why loft-style spaces feel natural here rather than imported.
The Appeal of Loft Living
Loft-style homes tend to privilege open volume over formal room divisions. If you are looking for high ceilings, flexible spaces, and a setting with visible industrial character, this category can offer something quite different from a row home or Victorian house.
For sellers, the value often lies in showcasing scale, original building elements, and the balance between historic texture and modern function. For buyers, it is worth paying attention to how the open plan supports the way you actually live.
Materials You’ll See Again and Again
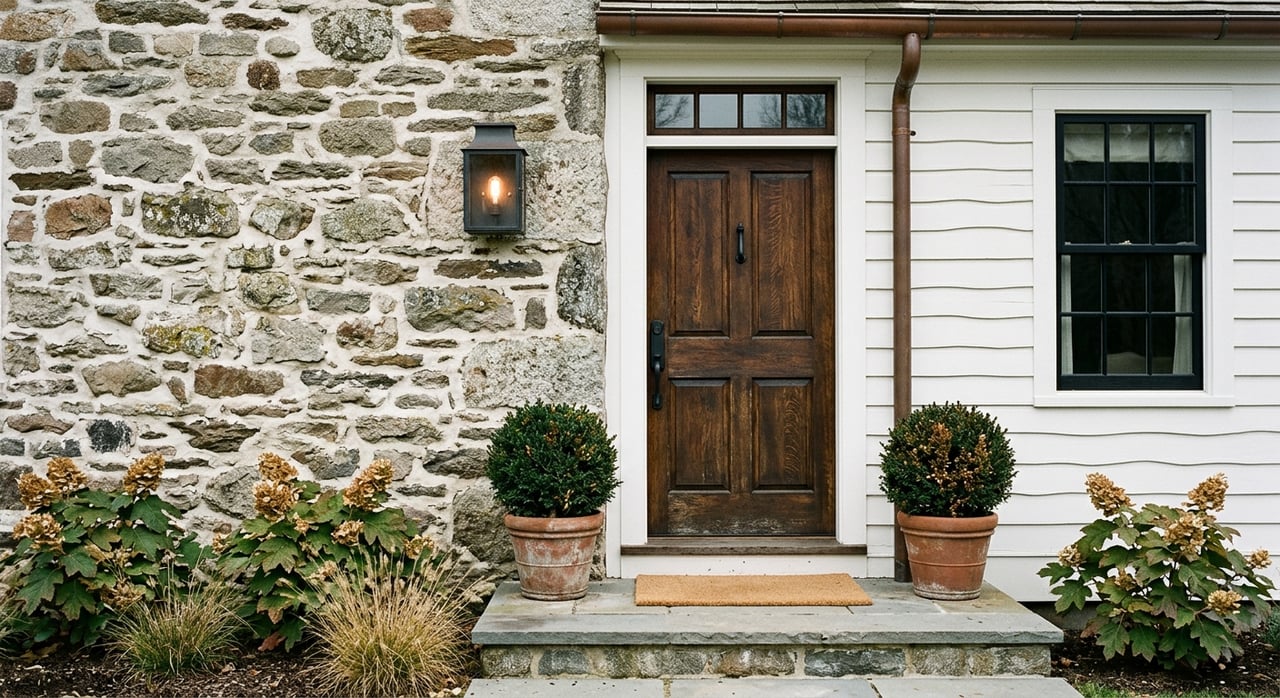
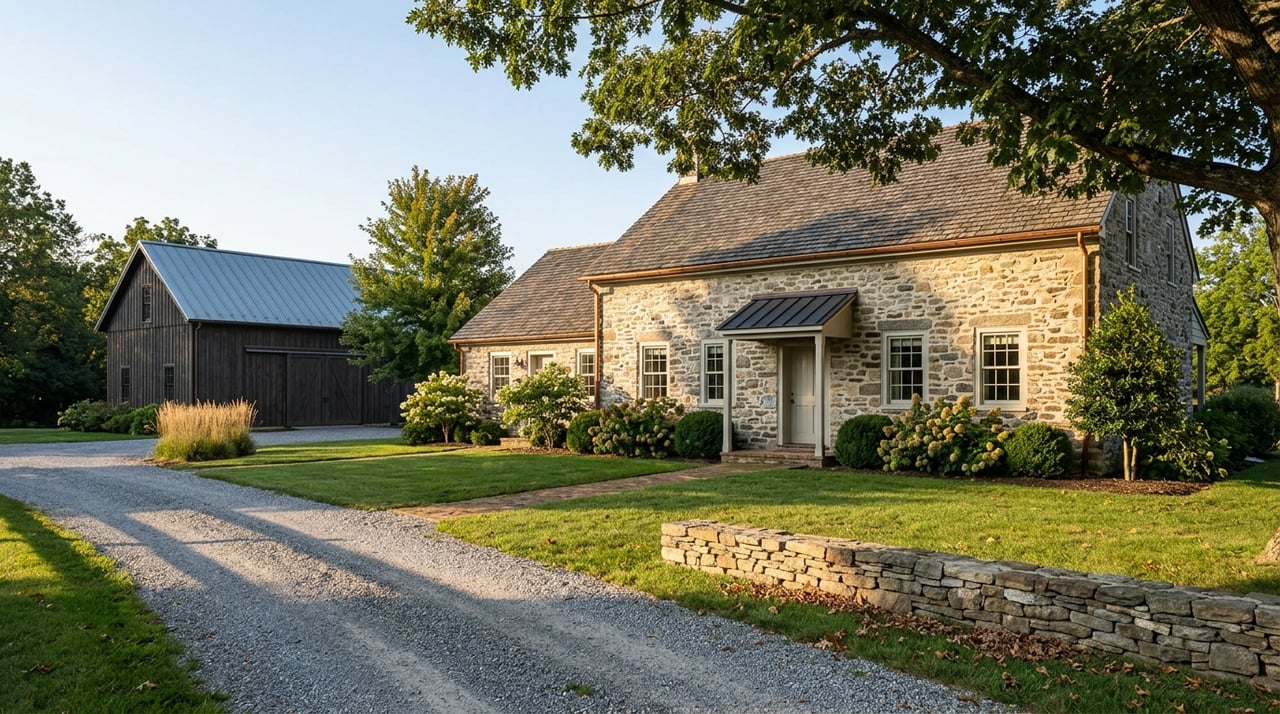
Across Lambertville’s major home styles, a few materials appear repeatedly. Brick, stone, fieldstone, stucco, and clapboard are all part of the local visual language, often paired with wood trim, porches, brackets, cornices, and carefully proportioned windows.
These details matter because they shape the feel of a home before you ever step inside. In a place like Lambertville, character often lives in the masonry, the roofline, the porch woodwork, and the survival of historic trim.
Matching Style to Lifestyle
Different home styles tend to support different ways of living. Federal homes are usually compact and symmetrical, canal houses are small and functional, Victorian houses are more elaborate and vertical, and loft conversions emphasize open space.
Lambertville’s walkable layout also plays a role. With sidewalks, the canal trail, and downtown landmarks close together, compact homes can feel especially well matched to buyers who want to live near the center of activity, while larger Victorians may appeal to those focused on architectural presence and period detail.
What Sellers Should Know
If you are selling a historic home in Lambertville, exterior character is not a side note. Original masonry, porch woodwork, roof shape, and surviving historic trim are some of the details buyers notice most.
It is also important to understand that Lambertville’s Historic Preservation Commission reviews proposed development and advises homeowners on preserving historic character. That means exterior updates and improvements are part of the conversation when preparing a property for market.
A thoughtful presentation can make a real difference with character properties. When a home’s architecture is part of its value, the story you tell through preparation, styling, and marketing should help buyers see what makes it special.
If you are considering a purchase or preparing to sell in Lambertville, understanding the home’s style is one of the best places to start. For guidance tailored to historic and design-driven properties in the Delaware River towns, schedule a free consultation with Jacqueline Haut Evans.
FAQs
What home styles are most common in Lambertville?
- Lambertville is known for row homes, duplexes, canal-side cottages, Federal houses, Victorian homes including Italianate and Second Empire styles, and some industrial loft or adaptive reuse spaces.
What makes Lambertville row homes distinctive?
- Lambertville row homes are often narrower and arranged in shorter attached groupings than in larger cities, with compact footprints, stacked stories, and historic details like cornices, brackets, and masonry.
Are canal houses in Lambertville usually large?
- No, canal-related houses in Lambertville are generally small, practical dwellings, often two stories and sometimes only one room deep.
What is the dominant Victorian style in Lambertville?
- City guidelines identify Italianate as the dominant Victorian form in Lambertville.
What should sellers preserve on a historic Lambertville home?
- Sellers should pay close attention to original masonry, porch woodwork, roof shape, and surviving historic trim, since those features often contribute strongly to buyer appeal.
Why do loft-style homes fit Lambertville?
- Loft-style homes make sense in Lambertville because the town has a documented industrial past, with surviving mill, shop, and warehouse buildings that support authentic adaptive reuse.